“All electronic measurements are a lie. The trick is making the lie as small as possible.”
That quote comes from a lecturer recalled by Peter Howells, Editor of Dataweek, in a recent editorial. It immediately caught my attention because, although he was writing about electronic test equipment, the same principle applies every day in the world of laser shaft alignment, vibration analysis and rotor balancing.
The phrase sounds controversial, but there’s an important engineering lesson behind it.
No measuring instrument is perfect.
Every instrument has a specified accuracy. Every sensor has tolerances. Environmental conditions change. Machines move as temperatures change. Operators use slightly different techniques. Even something as simple as how a vibration sensor is mounted or how an alignment bracket is installed can influence the result.
Every measurement therefore contains a small degree of uncertainty.
The goal has never been to eliminate every possible source of error.
The goal is to reduce uncertainty to the point where you can make the correct maintenance decision with confidence.
Accuracy Is Important…
When evaluating an alignment system or vibration analyser, most people naturally start by comparing specifications.
How accurate is it?
What is its resolution?
What is its measurement range?
These specifications are important because they define the instrument’s capability. High-quality instruments are designed to minimise measurement uncertainty and provide reliable data under a wide range of operating conditions.
But specifications alone don’t tell the whole story.
…But Repeatability Builds Trust
In my experience, one characteristic is often even more valuable than absolute accuracy.
Repeatability.
If you measure the same machine several times under the same conditions, do you consistently obtain the same result?
If the answer is yes, confidence in both the instrument and the measurement grows.
If the answer is no, even an instrument with impressive published specifications quickly loses credibility.
Maintenance professionals don’t simply want numbers.
They want measurements they can trust.
Repeatability gives technicians the confidence to know that today’s measurement will be the same tomorrow, and that another trained technician will reach the same conclusion using the same equipment.
That consistency is fundamental to making good maintenance decisions.
Better Measurements Lead to Better Decisions
Whether you’re aligning a critical pump, balancing a large fan or diagnosing a developing bearing fault through vibration analysis, you’re ultimately making decisions that affect production, reliability and maintenance costs.
Reliable measurements help you:
Diagnose faults more quickly.
Avoid unnecessary component replacement.
Reduce repeat maintenance.
Improve machine reliability.
Increase plant availability.
Build confidence in maintenance decisions.
That’s why measurement quality directly influences maintenance quality.
Equipment Is Only Part of the Solution
One misconception I still encounter is the belief that buying the best instrument automatically guarantees the best results.
It doesn’t.
Even the highest-quality equipment cannot compensate for poor measurement techniques or insufficient training.
Likewise, skilled technicians who understand both the equipment and the measurement process consistently achieve better and more repeatable results.
That’s why successful reliability programmes combine quality instruments with proper training, proven measurement procedures and ongoing technical support.
Never Underestimate Calibration
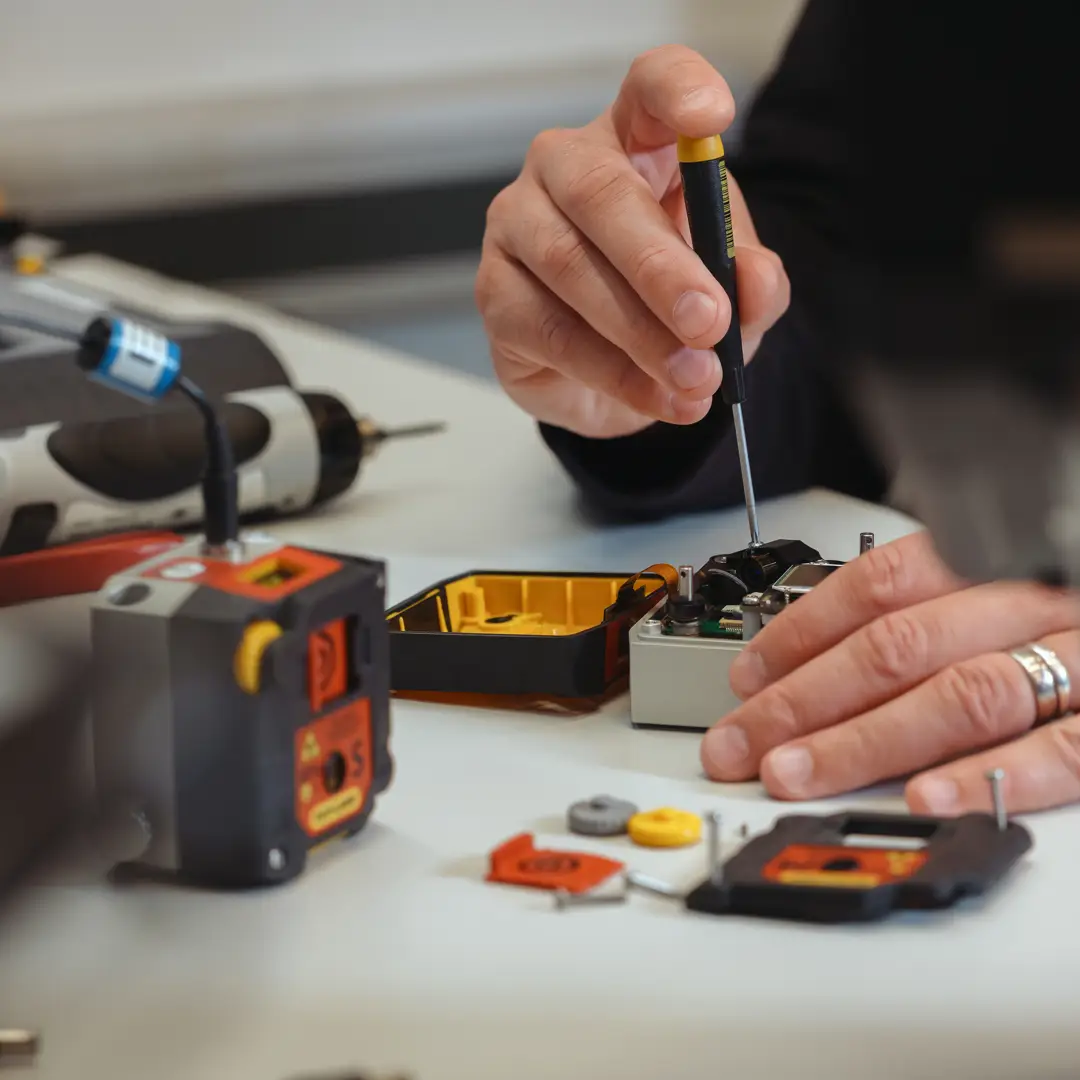
Calibration is another essential part of the equation.
All precision instruments experience some degree of drift over time.
Regular calibration confirms that the instrument continues to perform within its specified accuracy and maintains traceability to recognised standards.
More importantly, calibration gives users confidence that today’s measurements are as reliable as those taken months or years ago.
Without that confidence, maintenance decisions become increasingly difficult to justify.
Confidence Is What Customers Really Buy
After nearly three decades of working with maintenance and reliability professionals across Southern Africa, I’ve come to believe that customers aren’t simply buying measuring instruments.
They’re investing in confidence.
Confidence that their alignment results are correct.
Confidence that their vibration diagnosis is reliable.
Confidence that repeated measurements will produce consistent results.
Confidence that maintenance decisions are based on trustworthy information.
That’s why, at Engineering Dynamics, we’ve always believed that supplying world-class Easy-Laser alignment systems and premium vibration and balancing instruments is only part of our responsibility.
We support our customers with competency-based training, local calibration services and responsive technical support because we know that confidence comes from the complete measurement process—not just the instrument itself.
Final Thoughts
Looking back, perhaps Peter Howells’ lecturer was right.
Every measurement contains a small degree of uncertainty.
Our role as engineers and maintenance professionals isn’t to ignore that fact.
It’s to understand it, minimise it and ensure our measurements are accurate, repeatable and trustworthy enough to make the right engineering decisions.
Because in the end, better measurements don’t simply produce better reports.
They produce better maintenance decisions.
And better maintenance decisions improve reliability.
Acknowledgement: This article was inspired by an editorial written by Peter Howells, Editor of Dataweek, who reflected on the role of measurement uncertainty in electronic test and measurement. The engineering principle has been adapted here to the fields of laser shaft alignment, vibration analysis and rotating equipment reliability.
About the Author
Christo van der Walt is CEO of Engineering Dynamics (Pty) Ltd and has worked in the fields of precision laser alignment, vibration analysis and reliability improvement for almost 30 years. Engineering Dynamics supplies Easy-Laser alignment systems, vibration instrumentation, balancing equipment, accredited calibration services and competency-based training throughout Southern Africa.